Upcoming Event
 Free Newsletter


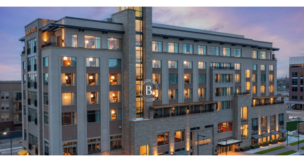
1125 Seventeenth Street. Photo courtesy of Frank Ooms Photography.
1125 Seventeenth Street. Photo courtesy of Frank Ooms Photography.
1125 Seventeenth signs 66K SF, hits 80% occupancy
ColoradoBiz Staff //August 4, 2025//



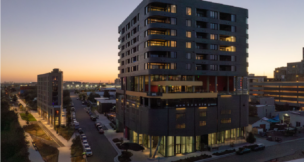
DENVER (AP) — Hines, a global real estate investment manager, announced that 1125 Seventeenth Street has signed 66,000 square feet of new leases so far in 2025, pushing occupancy at the renovated downtown Denver office tower to more than 80 percent.
In Brief:
- 1125 Seventeenth Street signs 66,000 square feet in new leases
- Occupancy tops 80% after $25M renovation and new amenities
- Tenants include Guzman Energy, Kurtz Fargo and law firms
- HashTAG by Chef Troy Guard adds rooftop dining experience
The new leases span a variety of industries, reflecting the building’s growing appeal. Guzman Energy, a wholesale power provider, expanded its space by 5,000 square feet and now occupies a full floor totaling 21,000 square feet. Kurtz Fargo, the state’s largest locally owned and Colorado-focused accounting firm, leased 7,000 square feet for its operations. A business technology firm signed a 28,000-square-foot lease, and multiple law firms leased a combined total of 27,000 square feet.
The leasing momentum coincides with the completion of a $25 million renovation and the April opening of HashTAG, a brunch and happy hour destination from Chef Troy Guard. The restaurant features a rooftop patio with city views and extended hours, adding energy and dining options for tenants and the surrounding downtown community.
“Welcoming a diverse group of new tenants highlights the strong demand for the vibrant, amenity-rich atmosphere we have created at 1125 Seventeenth Street,” said Chris Crawford, senior managing director at Hines. “The addition of HashTAG and our comprehensive enhancements are creating a dynamic workplace and lifestyle hub. Strategic investment is translating into renewed energy and success in downtown Denver.”
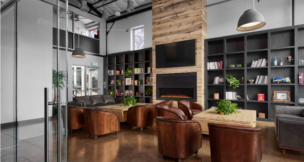
Renovations to the building include a reimagined lobby with luxury finishes, dedicated concierge services, a new tenant lounge, executive boardroom, upgraded conference facilities, and a wellness center with spa-style locker rooms and mother’s rooms.
The property also features 4,000 square feet of meeting and collaboration space at street level, a 2,000-square-foot outdoor area with a custom mural by Denver’s Magik Studios, and several terraces, including a private 4,000-square-foot lounge terrace.
Tenants also benefit from multiple pre-function spaces overlooking Skyline Park, an enhanced sports court for basketball and pickleball, and an executive garage entry with an arrival lounge offering daily refreshments. Curated artwork throughout the property enhances its creative environment.
s